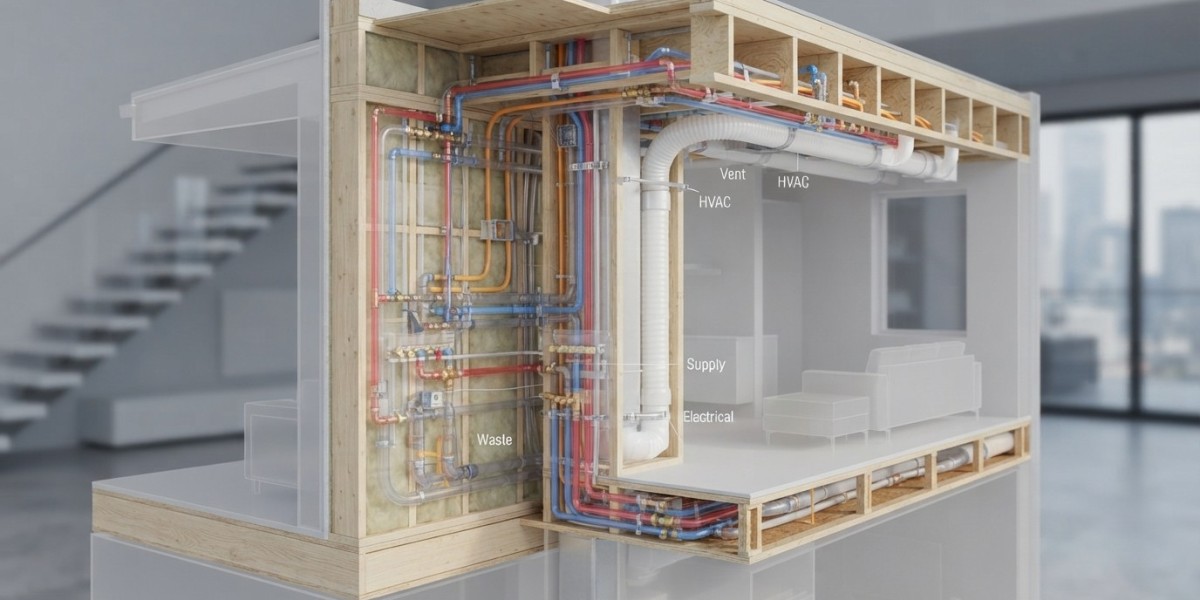

Modern buildings are becoming more compact as urban areas continue to grow. Architects and engineers often work with limited floor space while meeting the increasing demand for functional and efficient building systems. Plumbing is one of the most important services that must fit within these tight spaces without affecting accessibility, performance, or future maintenance.
An optimized pipe layout allows water supply, drainage, and ventilation systems to function efficiently while making the best use of available space. Careful planning reduces installation challenges, lowers construction costs, and supports long-term building performance.
Whether designing residential apartments, office buildings, hospitals, hotels, or mixed-use developments, a well-organized piping system contributes to smoother construction and easier maintenance.
Why Pipe Layout Planning Matters
Pipe layouts influence far more than water distribution. Poor planning can create conflicts with electrical wiring, HVAC ducts, structural components, and fire protection systems. These conflicts often result in project delays, additional labor, and expensive redesigns.
An efficient pipe layout helps achieve several objectives, including:
- Better use of available space
- Reliable water flow
- Easier maintenance access
- Lower installation costs
- Improved system performance
- Reduced material waste
Planning the layout during the early design phase helps avoid many construction issues.
Understand the Building's Space Limitations
Every building presents unique challenges. Before designing a plumbing system, engineers evaluate the available space and identify areas where piping can be installed without interfering with other building services.
Common space limitations include:
- Narrow utility shafts
- Low ceiling heights
- Limited wall cavities
- Compact mechanical rooms
- Small service corridors
Understanding these restrictions allows designers to create practical routing solutions before construction begins.
Coordinate with Other Building Systems
Plumbing systems share space with many other mechanical services.
Proper coordination between different engineering teams prevents conflicts involving:
- HVAC ductwork
- Electrical conduits
- Fire sprinkler systems
- Structural beams
- Communication cables
Building Information Modeling (BIM) and three-dimensional design software have made this coordination much easier by identifying potential clashes before installation begins.
Minimize Pipe Runs
Shorter pipe routes improve both space efficiency and system performance.
Reducing unnecessary pipe length provides several benefits:
- Lower material costs
- Reduced pressure loss
- Faster water delivery
- Easier maintenance
- Fewer joints and fittings
Direct routing also reduces the likelihood of future leaks by limiting the number of connection points.
Position Plumbing Fixtures Strategically
Grouping plumbing fixtures together is one of the most effective ways to save space.
Bathrooms, kitchens, laundry rooms, and utility areas can often share common water supply and drainage lines.
This approach offers several advantages:
- Smaller pipe networks
- Lower installation costs
- Easier maintenance
- Improved water pressure
- More efficient drainage
Fixture grouping is widely used in apartment buildings, hotels, and commercial properties.
Use Vertical Plumbing Shafts Efficiently
Vertical shafts provide dedicated pathways for water supply, drainage, and vent pipes.
Well-designed shafts help organize plumbing systems while reducing interference with occupied spaces.
Proper shaft planning should consider:
- Future maintenance access
- Pipe insulation requirements
- Fire stopping measures
- Expansion allowances
- Additional capacity for future renovations
Organized vertical distribution simplifies installation throughout multi-story buildings.
Select Appropriate Pipe Sizes
Oversized pipes consume valuable space without providing additional benefits.
Pipe sizing should match the building's expected water demand and comply with applicable plumbing codes.
Correct sizing improves:
- Water pressure
- Flow efficiency
- Installation flexibility
- Space utilization
Proper calculations also reduce unnecessary material costs.
Reduce the Number of Pipe Fittings
Every fitting requires additional installation space.
Using efficient layouts with fewer elbows, tees, and connectors creates a more compact system while reducing potential leak points.
Fewer fittings also improve:
- Water flow
- Pressure consistency
- Installation speed
- Long-term reliability
Simple layouts are often easier to inspect and maintain.
Plan Maintenance Access
Saving space should never make maintenance difficult.
Critical plumbing components should remain accessible for:
- Repairs
- Inspections
- Valve replacement
- Leak detection
- Cleaning
Accessible systems reduce maintenance costs and minimize disruptions during repairs.
Utilize Flexible Pipe Routing
Modern piping materials offer greater installation flexibility than many traditional systems.
Flexible routing allows installers to navigate around structural obstacles while maintaining efficient layouts.
This flexibility becomes especially valuable in:
- Renovation projects
- Compact residential buildings
- High-rise developments
- Commercial renovations
Adaptable routing solutions reduce unnecessary structural modifications.
Consider Future Building Modifications
Buildings often change over time.
Office spaces may be renovated, apartments may be remodeled, and commercial facilities may expand.
An optimized pipe layout should allow future upgrades without requiring extensive demolition.
Planning for future modifications includes:
- Reserved service space
- Accessible shut-off valves
- Expansion capacity
- Organized pipe labeling
Forward-thinking designs reduce future construction costs.
Improve Water Distribution Efficiency
Efficient layouts improve how water moves throughout the building.
Benefits include:
- Faster hot water delivery
- Lower energy consumption
- Reduced water waste
- Consistent pressure
- Better fixture performance
Optimized layouts support both comfort and operational efficiency.
Support Sustainable Building Design
Efficient pipe layouts contribute to sustainable construction by reducing material use and improving water conservation.
Sustainable plumbing design may include:
- Rainwater harvesting systems
- Greywater recycling
- High-efficiency fixtures
- Smart water monitoring
- Water-saving irrigation systems
Compact layouts make these systems easier to integrate into modern buildings.
Use Modern Design Technology
Digital planning tools have transformed plumbing design.
Three-dimensional modeling allows engineers to visualize the complete piping network before construction begins.
Modern software helps teams:
- Detect design conflicts
- Improve routing efficiency
- Estimate material quantities
- Coordinate multiple disciplines
- Reduce installation errors
Technology improves project accuracy while minimizing costly revisions.
Balance Performance with Space Efficiency
Space-saving designs should never compromise plumbing performance.
A successful layout maintains:
- Proper water pressure
- Adequate drainage
- Reliable venting
- Safe water quality
- Code compliance
Balancing these factors creates plumbing systems that remain dependable throughout the building's lifespan.
Selecting Quality Pipe Systems
Even the most efficient layout depends on durable piping materials that perform consistently over time. High-quality pipes simplify installation, reduce maintenance needs, and help maintain reliable water flow within compact building designs. Manufacturers such as Plasco Pipes provide piping solutions for residential, commercial, agricultural, and infrastructure projects where efficient space utilization and long-term performance are important considerations.
Common Mistakes to Avoid
Several design errors can reduce the effectiveness of pipe layouts in space-constrained buildings.
These include:
- Poor coordination with other building systems
- Oversized pipe selection
- Excessive pipe fittings
- Limited maintenance access
- Ignoring future expansion needs
- Inadequate vertical shaft planning
Avoiding these mistakes leads to more efficient and reliable plumbing systems.
Conclusion
Optimizing pipe layouts is essential for buildings where every square foot matters. Careful planning improves space utilization, simplifies installation, supports efficient water distribution, and reduces long-term maintenance costs.
By coordinating with other building systems, minimizing unnecessary pipe runs, selecting appropriate pipe sizes, and planning for future expansion, engineers can create plumbing systems that perform efficiently without occupying valuable building space. Combined with durable piping materials and professional installation, an optimized layout contributes to safer, more efficient, and longer-lasting buildings.