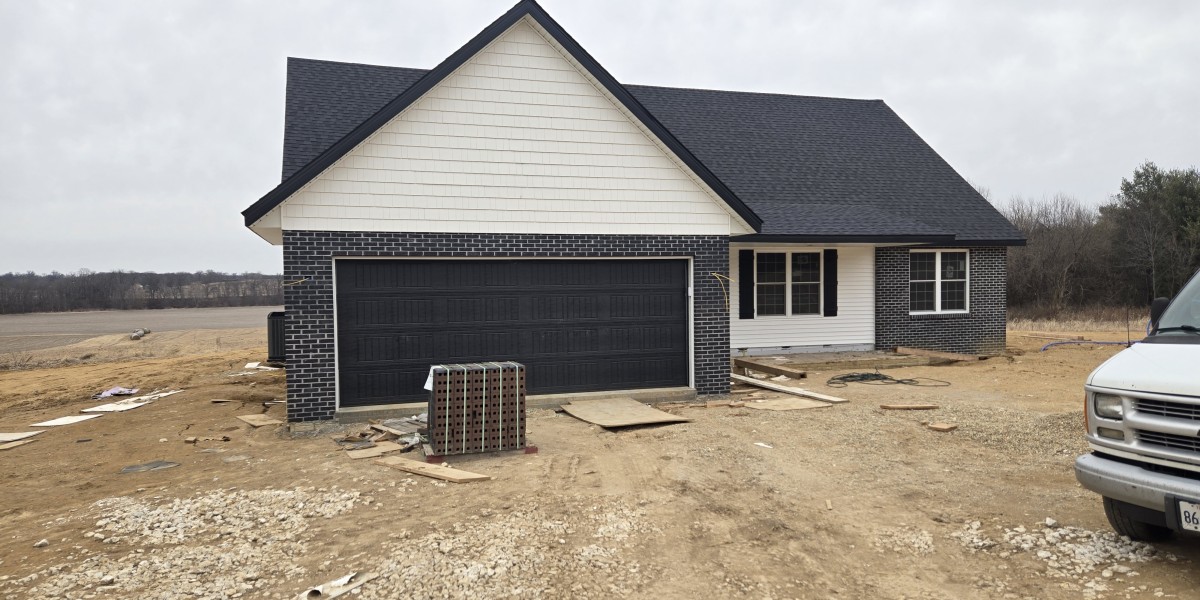

What Are Homeowners Prioritizing in New Construction Homes Peoria IL?
Building a property along the Illinois River valley presents distinct physical challenges, from shifting glacial soils to extreme seasonal temperature swings. Many property owners buy stock floor plans only to realize the structural shell fails to handle local weather patterns or changing family dynamics over time. This foundational mismatch results in skyrocketing utility bills, cramped interior configurations, and premature structural wear that burdens the household budget.
Selecting the wrong building methodology creates permanent layout restrictions that cannot be easily fixed without costly structural remediation. Resolving these issues requires a deep look at regional material specifications and advanced framing techniques that protect your real estate asset. This analysis details the core structural benchmarks driving modern residential development decisions across the local region.
Structural Integrity Trends in Central Illinois
The regional climate demands building envelopes that tolerate frozen winter conditions and humid summer blocks without structural shifting. Local buyers now avoid cheap, assembly-line components in favor of heavy dimensional lumber and site-cut framing methods that secure long-term structural stability. Selecting a stick-framed roof system rather than cheap prefabricated trusses allows the upper structure to distribute heavy snow loads directly to the exterior foundation walls while keeping the attic cavity clear.
This engineering decision prevents roof sagging and protects the home from premature structural degradation caused by shifting environmental pressures. Heavy timber installations provide superior shear resistance, ensuring that the main skeletal frame remains completely stable through decades of harsh Midwestern weather cycles.
Advanced Air Barrier and Thermal Performance
Standard insulation packages often fall short when the winter wind hits open regional landscapes. Modern residential planning focuses heavily on building tight envelopes that mitigate thermal bridging through the wood studs. Continuous exterior insulation panels paired with advanced flashing systems create an unbroken shield around the living spaces.
Installing high-performance vapor barriers stops moisture migration into the wall cavities, which protects internal framing members from dry rot and structural mold development. This mechanical approach reduces the heating load on the furnace, allowing for smaller, more efficient climate systems.
By lowering the mechanical stress on heating equipment, property owners ensure lower monthly utility expenses while maintaining stable interior temperatures. True efficiency depends entirely on the airtightness of the primary structural shell rather than complex digital thermostats.
Architectural Adaptability for Multi-Generational Living
The modern household layout must adapt to changing physical requirements over a multi-decade timeline without requiring massive layout changes.
Zero Step Architectural Layouts
Eliminating grade changes at primary entryways like garages and front porches allows easy movement for occupants facing limited mobility.
Main Level Structural Utility Positioning
Placing laundry facilities, mechanical rooms, and primary suites on the first floor isolates essential functions to one level while leaving upper floors open.
Configuring the ground floor plate to support self-contained living zones allows families to host aging relatives comfortably. This structural planning keeps the home relevant across different life stages, eliminating the future need to sell or undergo stressful renovations.
Foundational Engineering and Soil Moisture Management
The high clay content in local soils expands and contracts severely during seasonal freeze-thaw cycles, putting immense hydrostatic pressure on residential basements. Poured concrete foundation walls must feature extensive steel rebar reinforcement schedules to resist lateral soil movement without cracking.
Exterior waterproofing membranes combined with dedicated aggregate drainage paths route groundwater away from the basement footprint before it can seep inside. Incorporating heavy-duty sump pump setups with secondary mechanical backups ensures dry subgrade zones even during heavy spring downpours.
Vertical Spatial Optimization Above Ceiling Joists
Utilizing every cubic foot within the home envelope has become a major financial priority for property owners looking to maximize their investments. Traditional hand-cut rafter systems allow builders to reclaim the vertical space directly under the roofline.
Maximum head height without increasing the building footprint on the lot.
Clear interior spaces unencumbered by diagonal manufactured web chords.
Straightforward conversion options for future bedrooms or quiet home offices.
Reclaiming this vertical area offers a smart alternative to expanding the concrete foundation outward, which saves money on site preparation. Property owners secure additional square footage within the original structural footprint, maximizing interior utility.
Sustainable Material Selection and Structural Lifespans
Selecting regional building supplies directly impacts both construction timelines and the overall durability of the residential structure. Incorporating dense local hardwoods and specialized composite siding products ensures the exterior shell resists pest damage and moisture rot with minimal maintenance. Investing in durable roof substrates like thick tongue and groove decking boards provides a stiff base that handles heavy weather impact. These choices protect the indoor environment from water intrusion, ensuring the structural framing remains sound for decades.
Conclusion
The real estate market shows that long-term value depends completely on structural substance and intelligent space utilization. Property owners look for building methods that focus on structural longevity and functional adaptability, much like professionals who work with P&W Builders to realize stable regional developments. Investing early in a robust structural frame protects your equity when building new construction homes Peoria IL.
Frequently Asked Questions (FAQs)
1. What foundation specifications are required for new construction homes Peoria IL?
Foundations require heavily reinforced poured concrete walls paired with exterior drainage systems to handle expansive clay soils.
2. How does a stick framed roof improve new construction homes in Peoria, IL?
It eliminates diagonal web chords to provide an open upper volume that can become a future usable living space.
3. Why is main level utility placement trending in new construction homes Peoria IL?
It creates an accessible living zone on the first floor so families can age in place without modifications.
4. What insulation standard is best for new construction homes Peoria IL?
Continuous exterior insulation panels paired with advanced vapor barriers provide the best protection against extreme local weather.
5. How do site-built rafters affect new construction homes Peoria IL?
They allow for easy structural layout alterations over time compared to restrictive factory-assembled truss configurations.