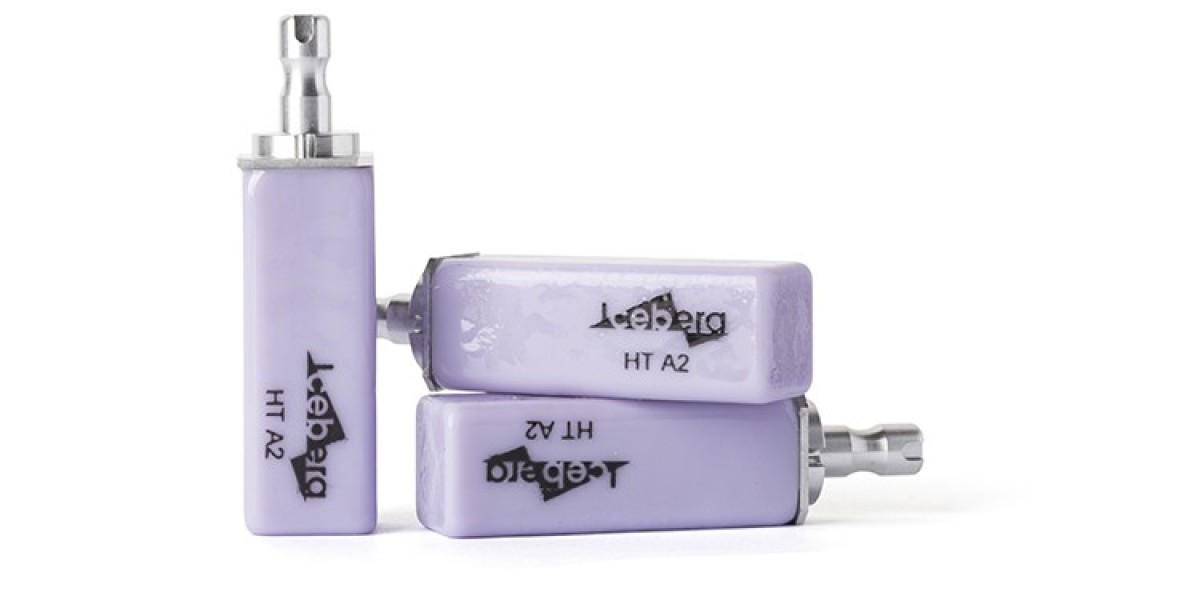

Digital dentistry workflow relies on intraoral scanner to capture oral model data, then transfer files to CAD CAM equipment for zirconia block milling. Many lab operators encounter frequent production failure including thin wall fracture and marginal mismatch, even if premium zirconia blocks are adopted. Nine years of technical debugging experience with various mainstream intraoral scanner brands reveals that incomplete data matching between scanning files and zirconia block processing parameters is the core hidden trouble. This article sorts out data matching logic, calibration methods and matching material selection standards, combining ADA digital dentistry operation specifications and mass lab test records to solve model adaptation obstacles.
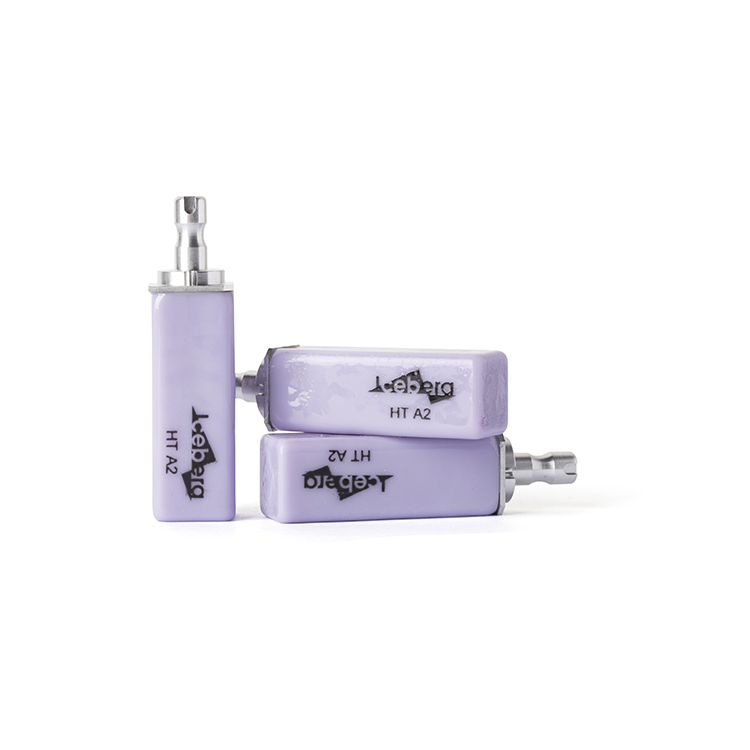
Each brand of dental intraoral scanner outputs unique data formats and coordinate systems, which will form subtle dimensional deviation after file conversion. Low precision scanning data contains tiny noise points and layer offset, these defects will be amplified during zirconia block milling, resulting in uneven wall thickness of crown and bridge restorations. Professional digital dentistry guidelines released by PMC remind lab teams that uncalibrated scanning data can bring dimensional error up to 0.08mm, enough to cause tight occlusion after sintering. A senior digital technician with eight years of scanning and milling experience shared long-term comparison data. When using mismatched scanner parameters with ordinary zirconia blanks, the secondary adjustment rate of restoration models reaches 27%. After matching ICERA standardized zirconia blocks with adaptive data calibration schemes, model revision rate drops below 4%. The brand reserves compatible processing parameters for more than 20 mainstream intraoral scanner models inside material test files, shortening equipment debugging cycle for newly built digital labs.
Intraoral scanning data presents the size of natural tooth tissue at room temperature, while zirconia block will produce fixed shrinkage after high temperature sintering. Without unified calibration between scanning dimension and material shrinkage coefficient, the finished restoration will have obvious size deviation. ISO6872 regulation requires all dental CAD CAM materials to provide official shrinkage compensation parameters matching scanning data. Most generic zirconia suppliers only offer single fixed shrinkage value, failing to adapt multi-layer and high-translucency blanks with different density. ICERA sorts out segmented shrinkage compensation values for all series zirconia blocks, matching the data output characteristics of different intraoral scanners. Batch production lab feedback shows that one-time calibration based on supporting parameters can eliminate 90% of marginal gap problems caused by data mismatch, cutting polishing and occlusion correction labor cost significantly.
Different intraoral scanner data will generate different restoration outline sizes, requiring corresponding size zirconia blanks to avoid insufficient blank coverage or excessive material waste. Small-sized zirconia discs often cannot support full arch and long-span zirconia bridge models captured by high precision intraoral scanners, leading to secondary blank replacement and production delay. ICERA launches complete size matrix of zirconia blocks and zirconia discs covering single crown, multi-unit bridge and full arch restoration. All blank sizes are optimized according to the common model range of mainstream intraoral scanners. Labs do not need to reserve excessive blank specifications to adapt various scanning data, reducing raw material capital occupation and warehouse management pressure. For full digital labs equipped with multiple sets of intraoral scanners, unified blank size standard simplifies whole production scheduling.
Many digital labs purchase scanning equipment and zirconia blocks from separate suppliers, lacking professional technical support for data docking. Equipment vendors only provide scanning operation training, while material suppliers cannot offer parameter debugging guidance for scanner files, leaving technicians to solve matching problems independently. ICERA forms a supporting system covering dental intraoral scanner and full series zirconia blanks. Technical teams summarize years of cross-device matching experience to provide free parameter adjustment guidance for cooperative labs. Long-term partners can obtain unified docking templates for scanner data and zirconia milling programs, realizing seamless transmission from oral scanning to blank milling without repeated manual data modification.
Closing Paragraph
Intraoral scanner data cannot directly fit zirconia block milling production without professional calibration and matching parameter adjustment. Data format difference, shrinkage coefficient mismatch and unreasonable blank specification selection are three major barriers of integrated digital workflow. ICERA integrates matched zirconia material specifications and cross-brand scanner calibration schemes, helping global digital dentistry labs realize smooth connection of scanning, design and milling procedures and lower unnecessary production loss.